top of page


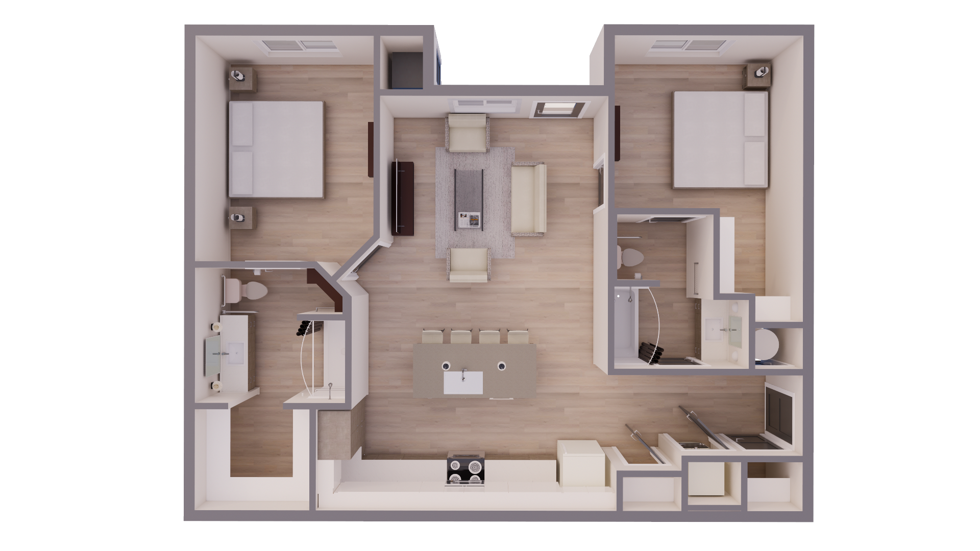
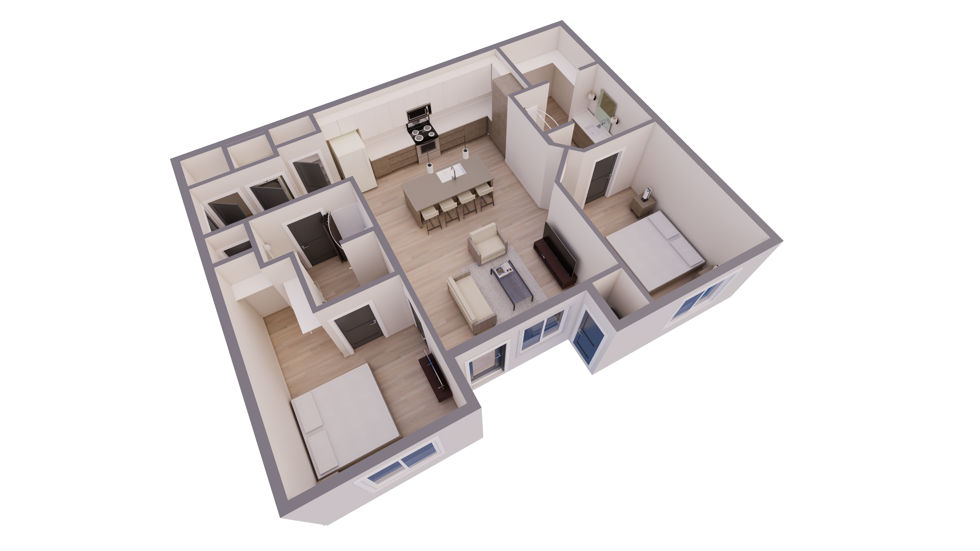
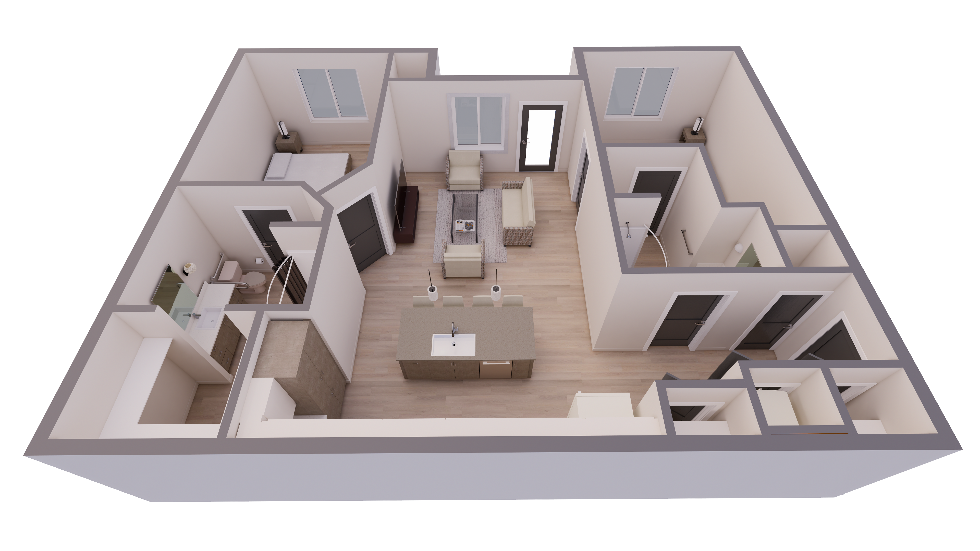
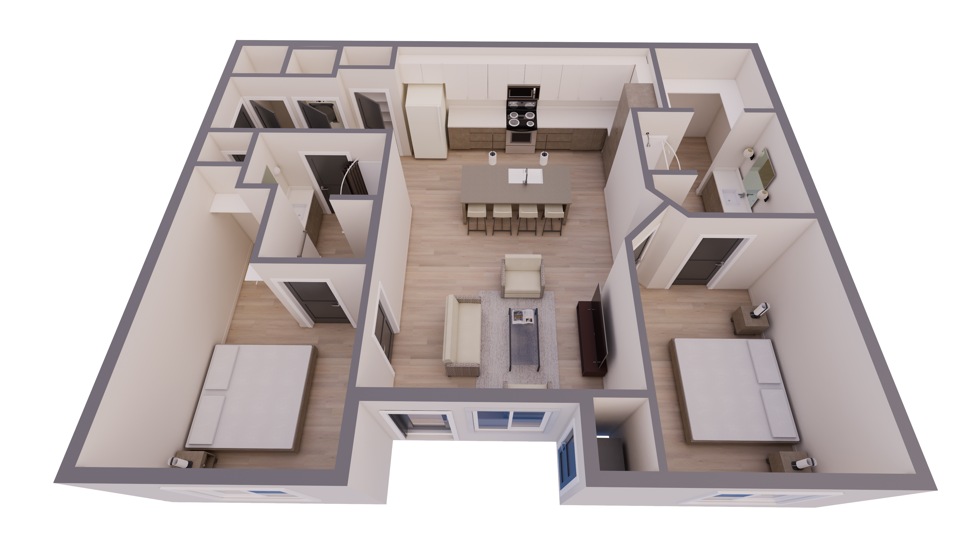
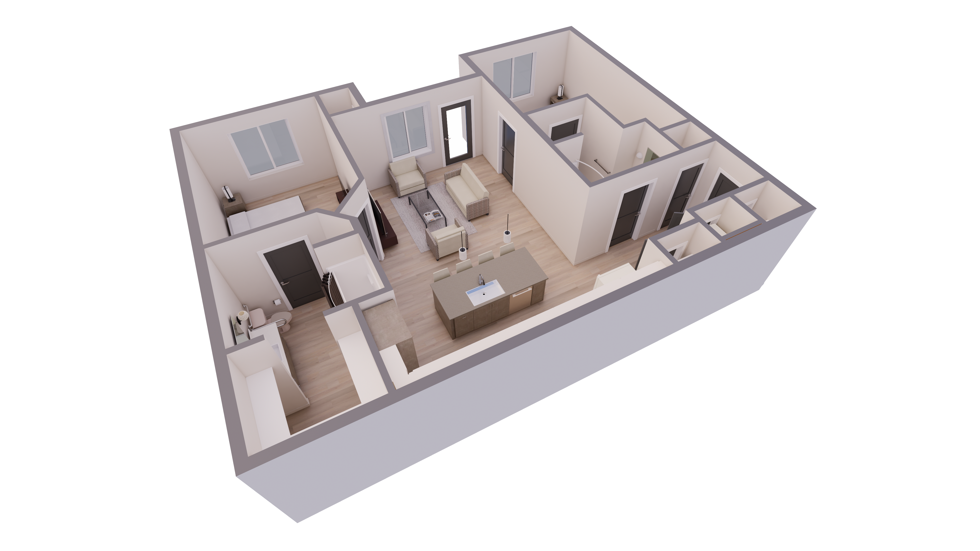
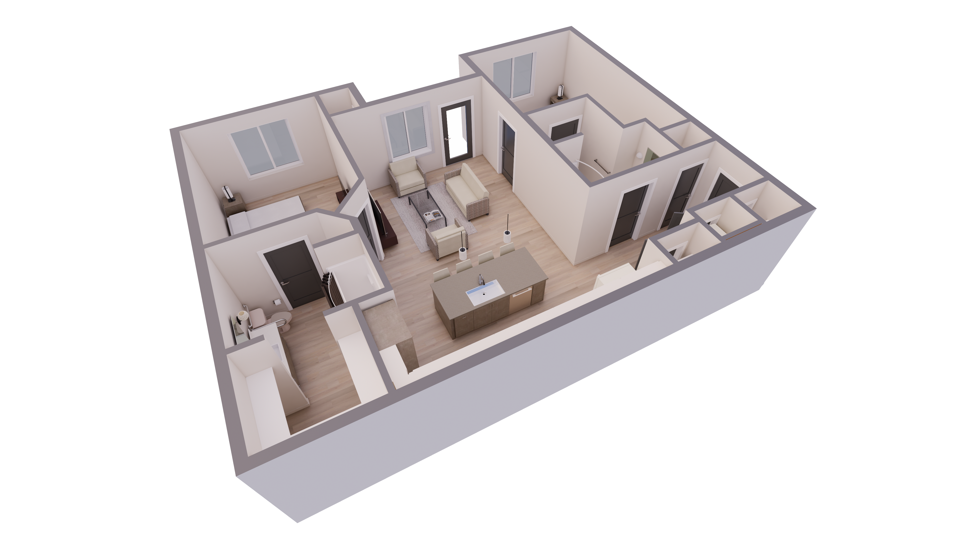
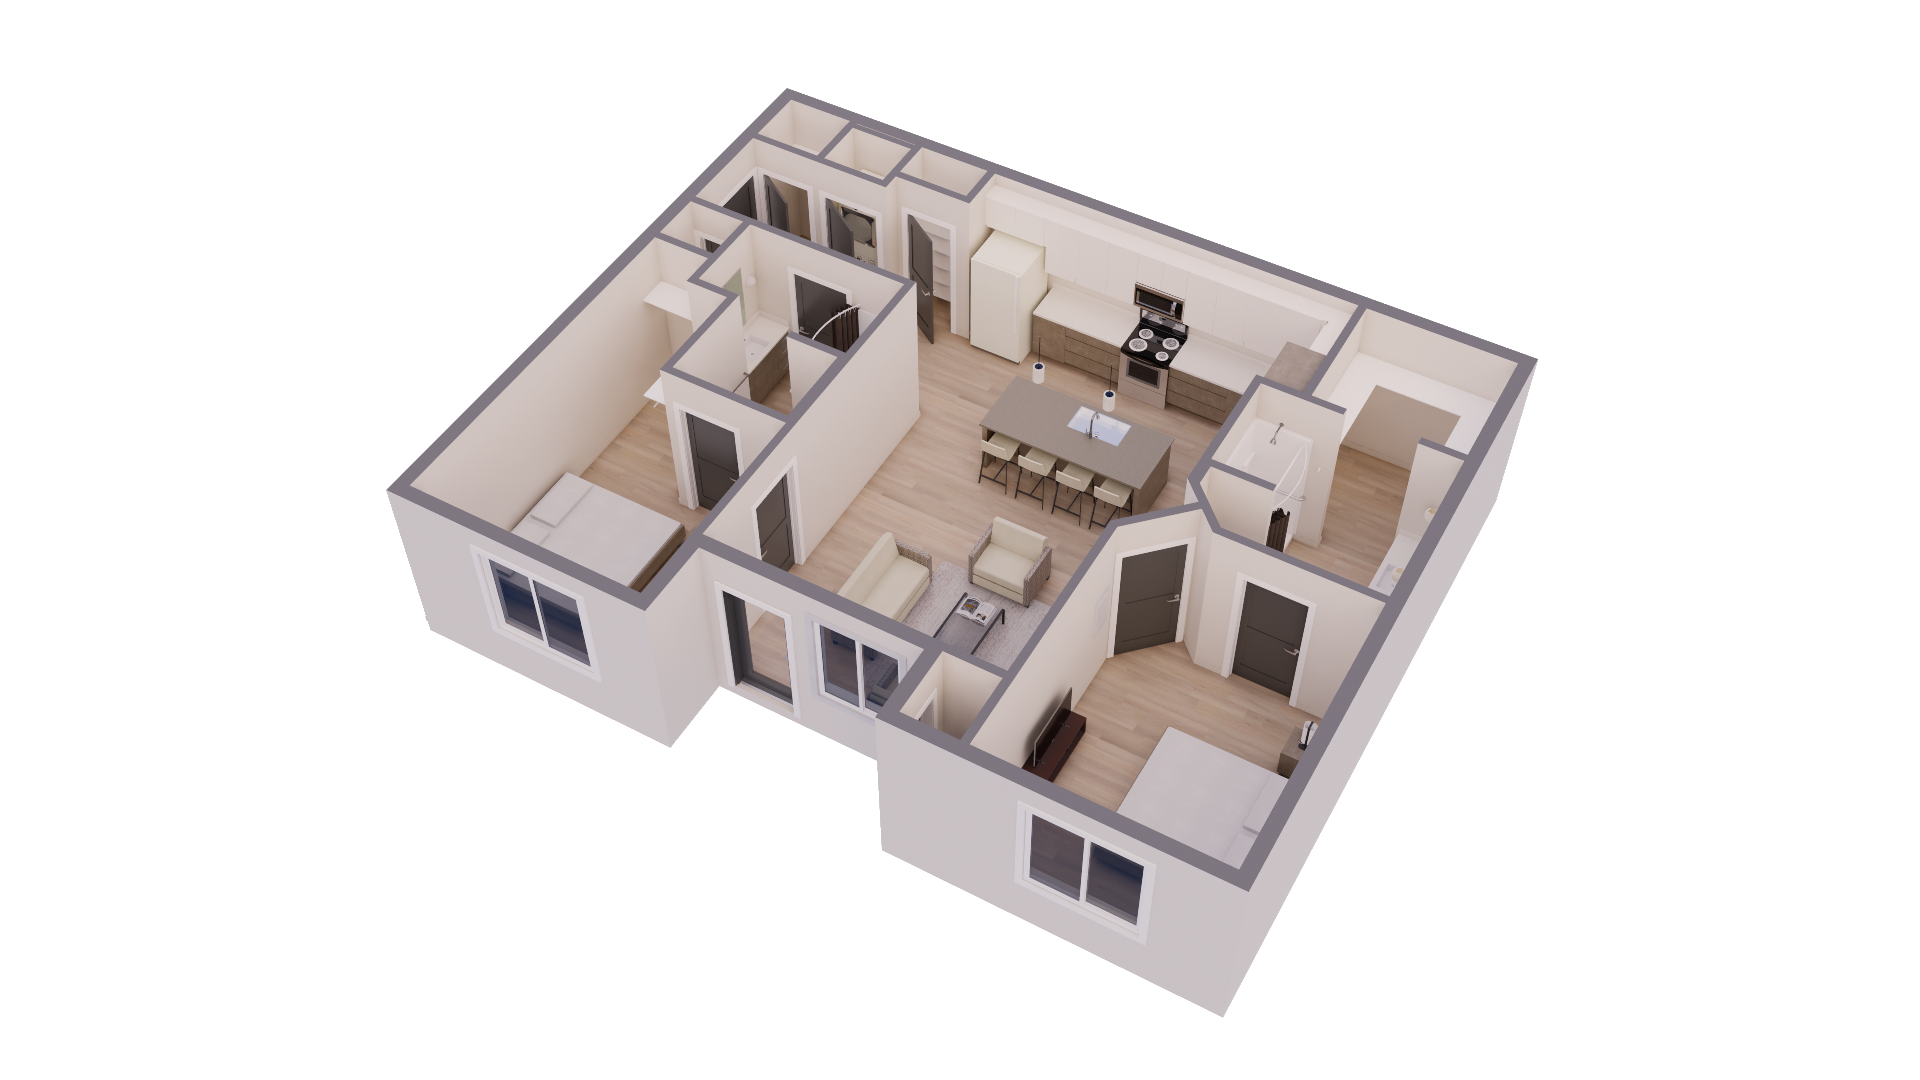
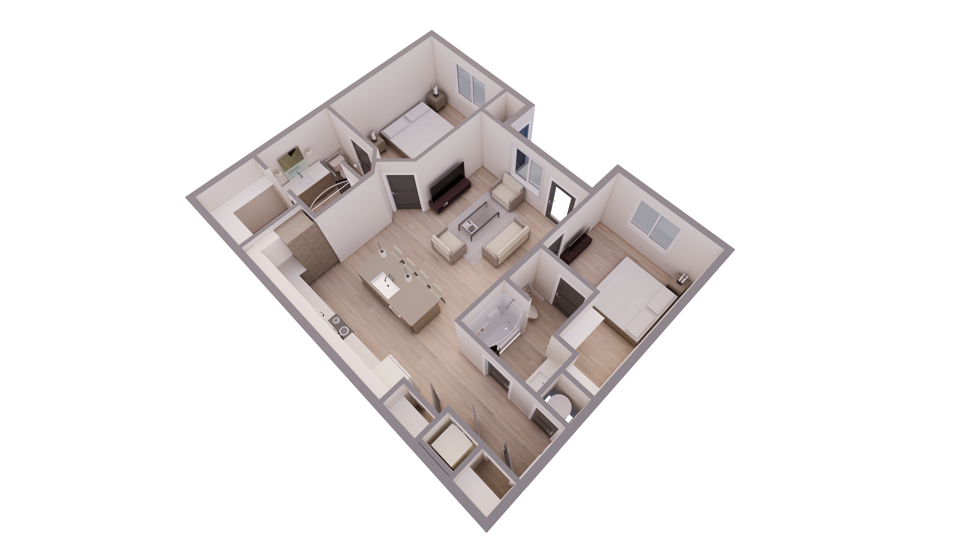
2-Bedroom Floor Plan
Designed for the modern professional, our one-bedroom units blend high-performance functionality with artisanal finishes. Experience expansive living areas punctuated by mountain views and refined materiality.
Square Footage
1087 SQ FT
Unit Composition
2 BED / 1 BATH
Outdoor Space
Private Juliet Balcony
UNIT AMENITIES
MODERN APPLIANCES
Energy-efficient stainless steel suites including a gourmet gas range and silent dishwasher.
PRIVATE BALCONY
Expansive outdoor living space with glass railings offering unobstructed views of the Wasatch range.
ARTISAN FINISHES
Polished concrete flooring, walnut cabinetry, and matte black hardware throughout every unit.
Secure Your Modern Sanctuary
bottom of page